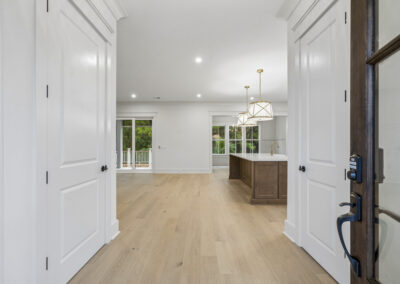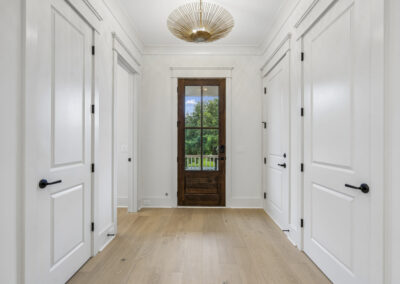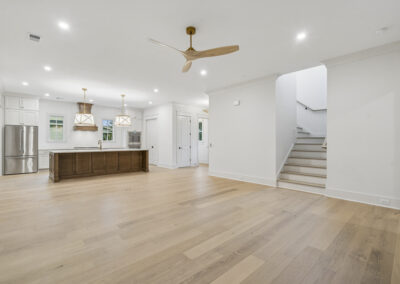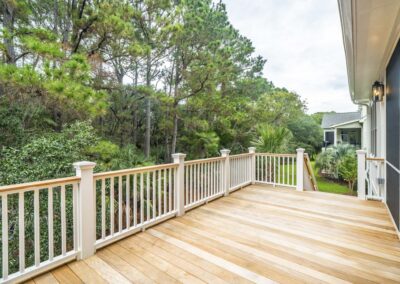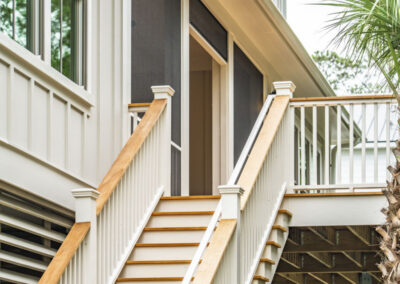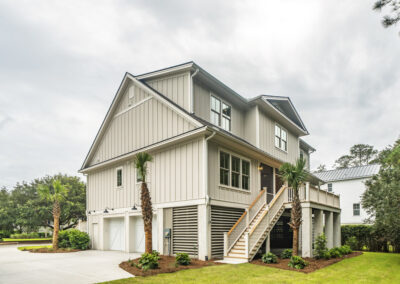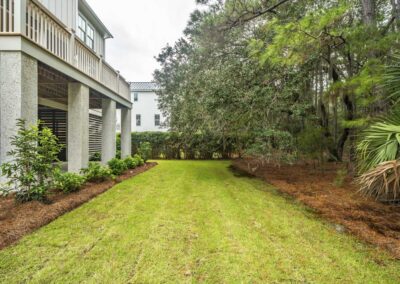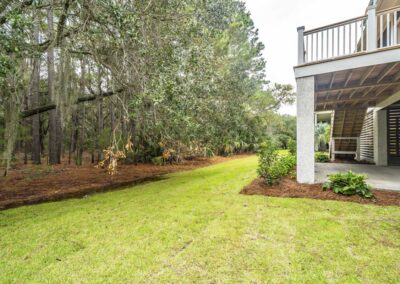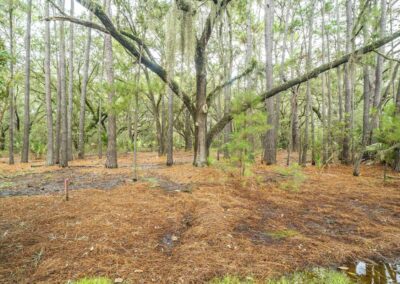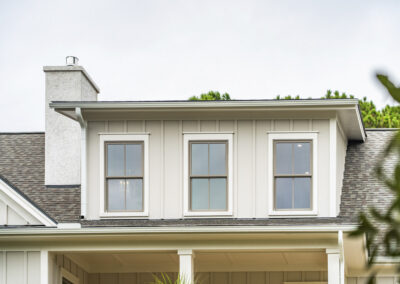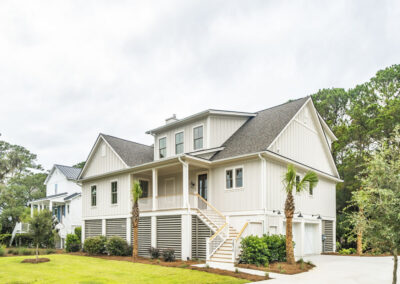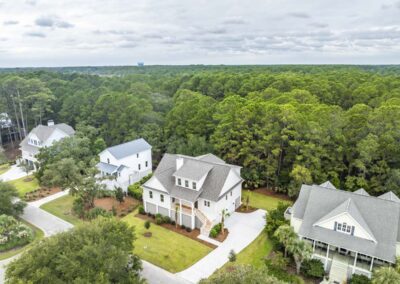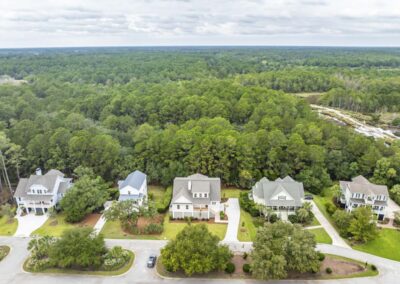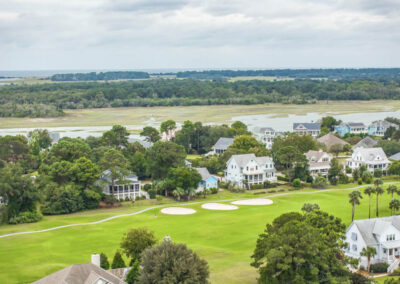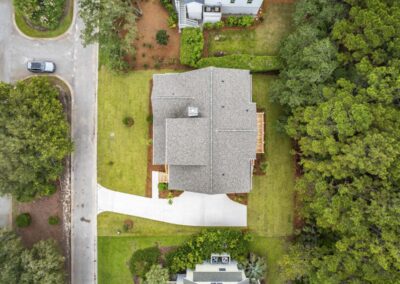
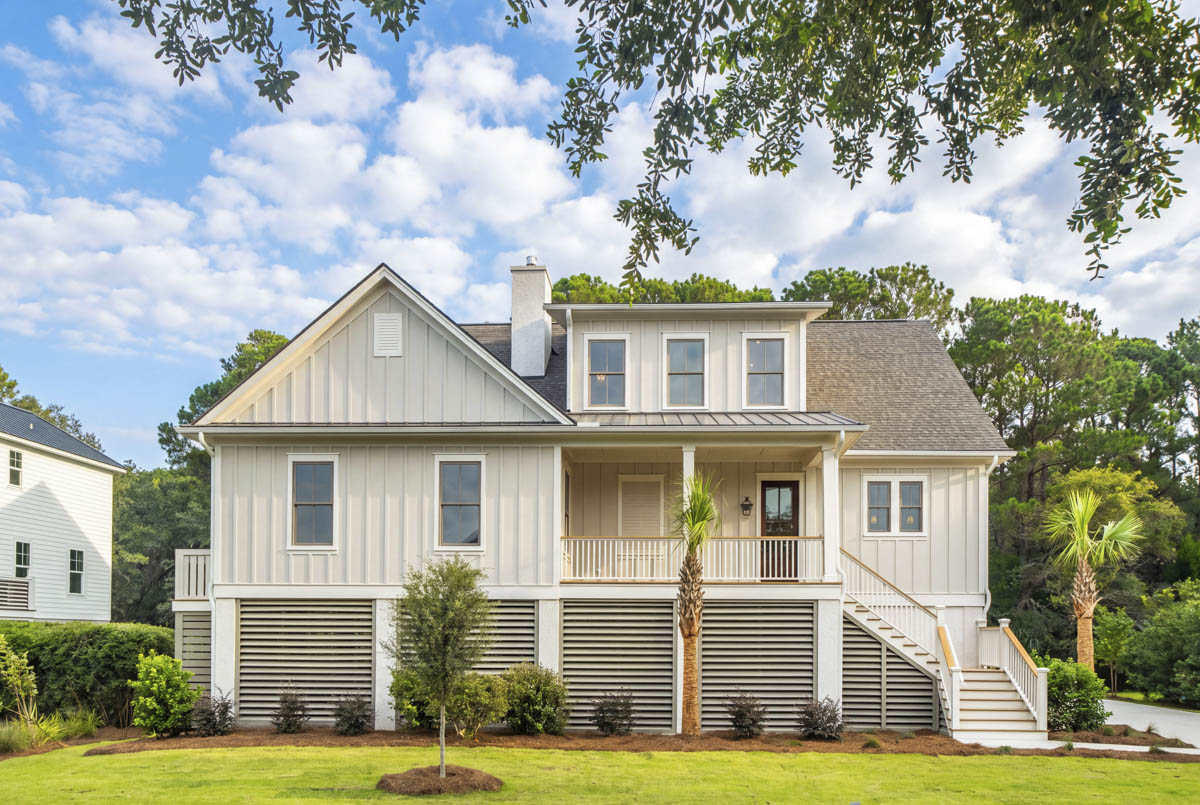
Set on a 0.27-acre homesite backing to mature woods in a gated golf community about a mile from Freshfields Village, this brand-new semi-custom home offers 3,690 sq ft with the owner’s suite on the main floor, and a second floor featuring three en-suite bedrooms and a loft.
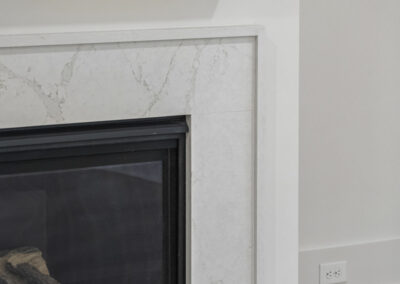
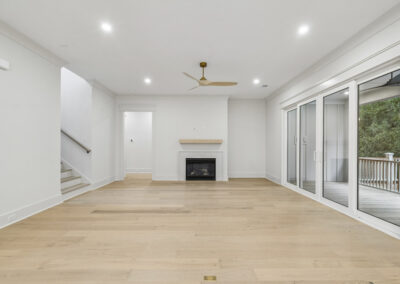
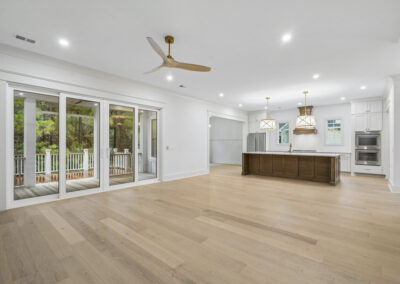
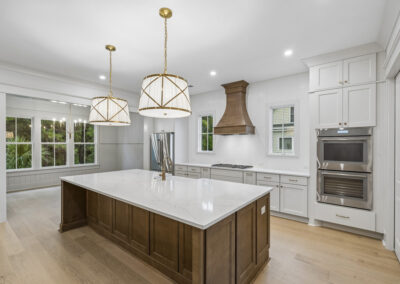
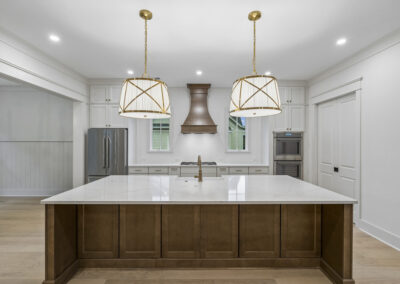
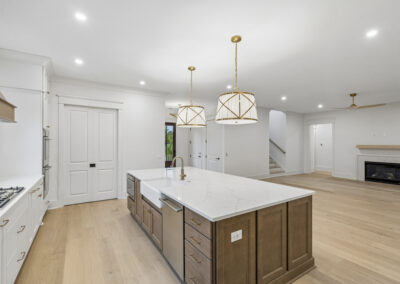
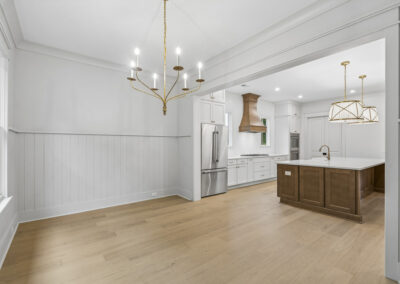
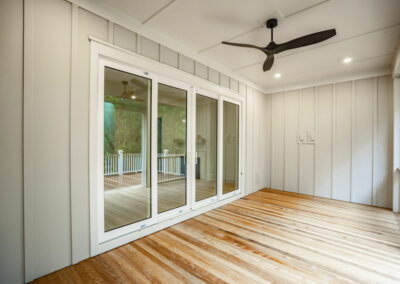
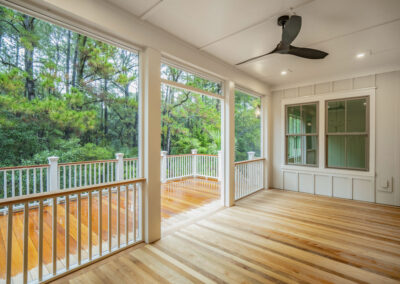
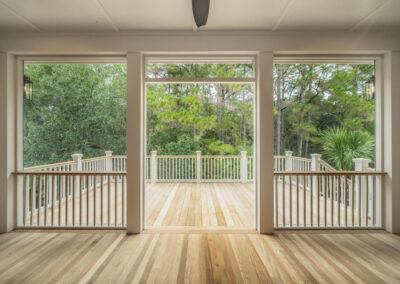
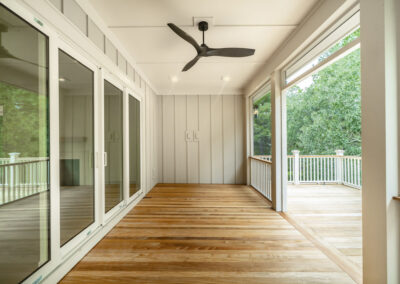
The family room centers on a gas fireplace with a floating wood mantel, and sliding glass doors open to a 22-ft screened porch and deck. The kitchen pairs Thermador appliances with a French-door refrigerator, quartz counters, an apron-sink island and walk-in pantry. An office and formal dining complete the main floor; a loft and second laundry are upstairs.
Owners may join the Kiawah Island Golf Resort’s voluntary Governor’s Club for preferred golf rates, including The Ocean Course, advance tee times, and resort pool, tennis, pickleball, fitness and dining privileges.
AT A GLANCE
- Brand-new semi-custom drive-under home, completed in 2026
- 3,690 heated sq. ft.
- 4 bedrooms and 4.5 baths: owner’s suite plus three en-suite bedrooms
- 0.271-acre homesite backing to mature woods
- Gated golf community, about a mile from Freshfields Village
SIGNATURE FEATURES
- Family room with gas fireplace
- Sliding glass doors open to a 22-ft. screened porch and open deck
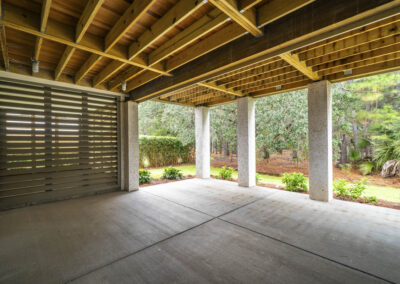
- Covered patio below the deck
- Elevator-capable on all three levels (elevator shaft prewired for electrical and low-voltage connections)
KITCHEN
- Thermador 36-in. gas cooktop, double wall ovens, microwave drawer, and dishwasher
- Matching Thermador French-door refrigerator
- Quartz countertops and a large stained island with an apron-front sink
- Pot filler, custom hood, and backsplash tile extending to the crown molding
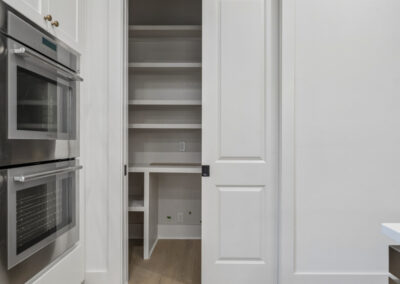
- Walk-in pantry with an opening for a future wine fridge
LAYOUT
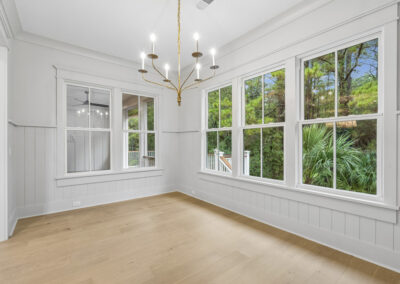
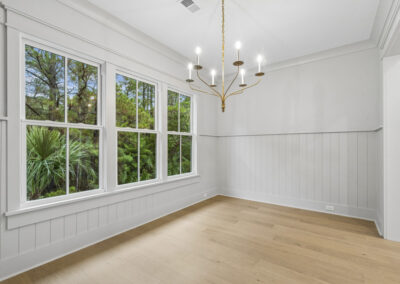
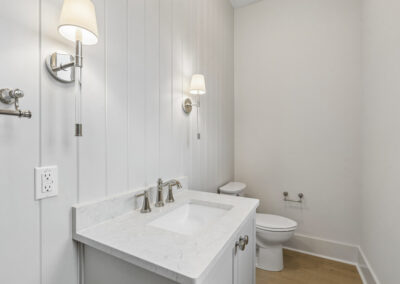
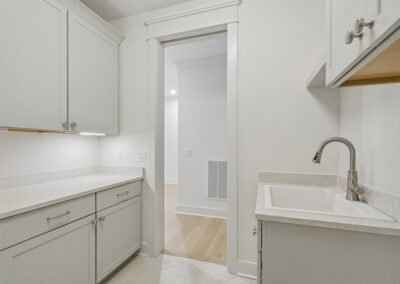
- Main level: owner’s suite, office, formal dining room with shiplap wainscoting, powder room, and laundry
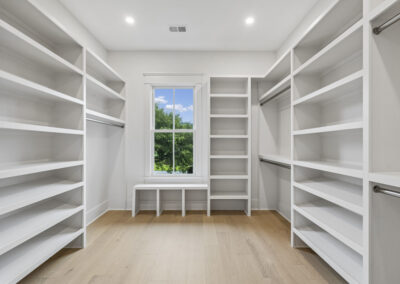
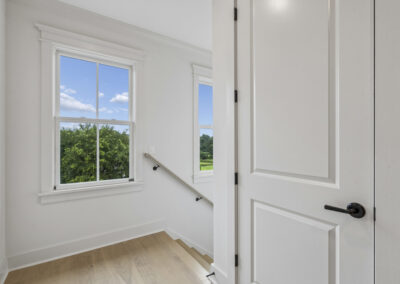
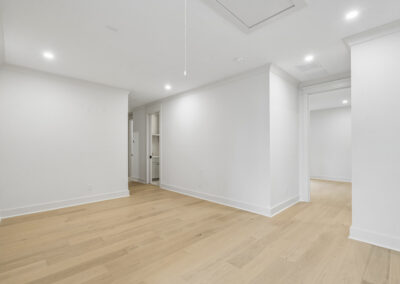
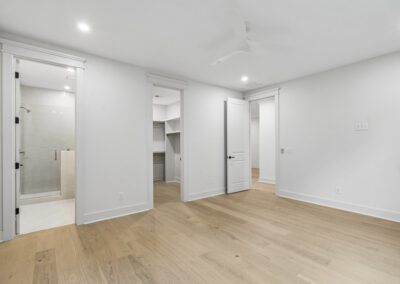
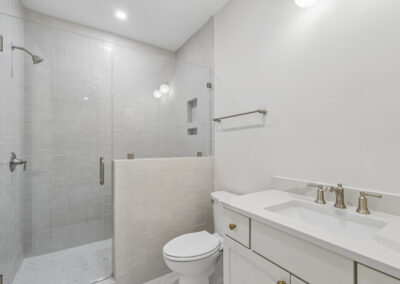
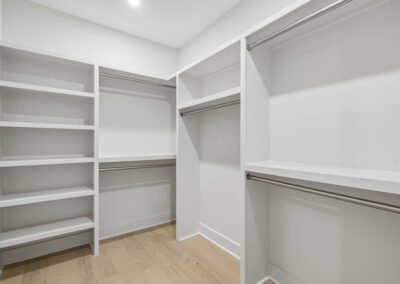
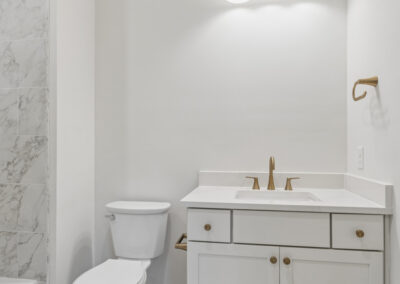
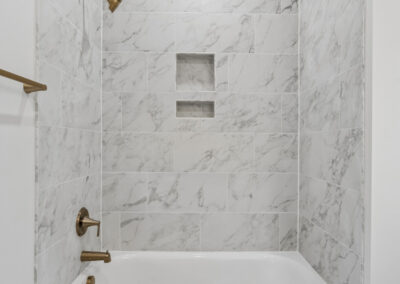
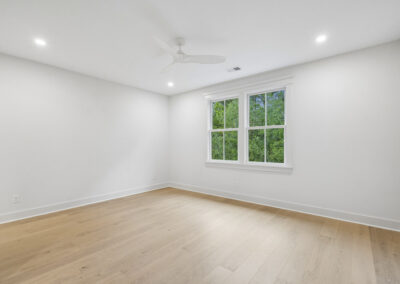
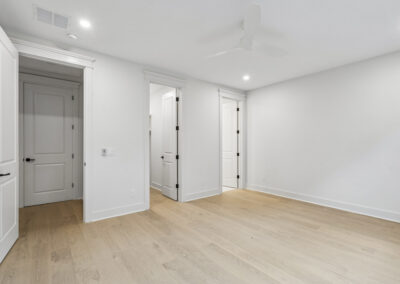
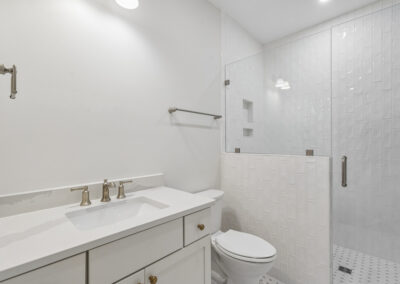
- Upper level: three bedrooms, each with a private bath and walk-in closet; loft; and second laundry
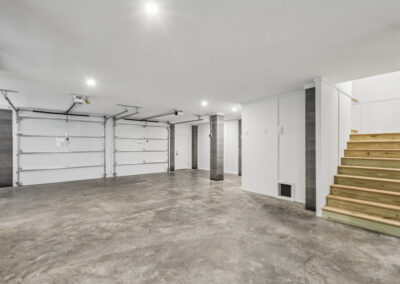
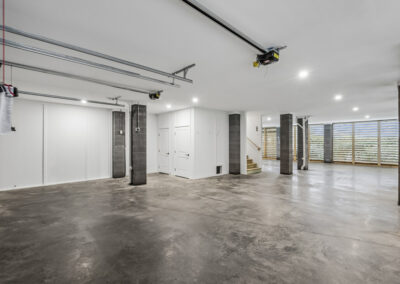
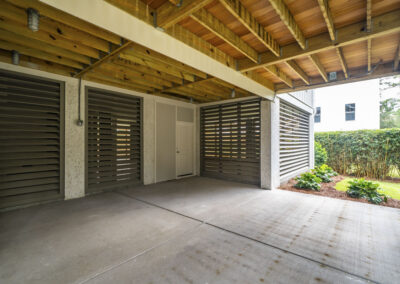
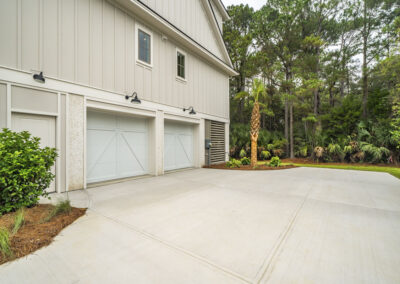
- Ground level: two-car side-entry garage, large storage area, and EV charger outlet
OWNER’S BATH
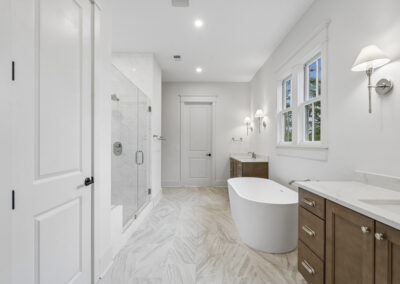
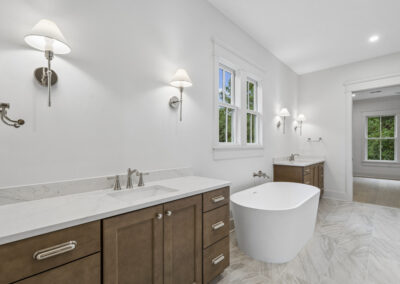
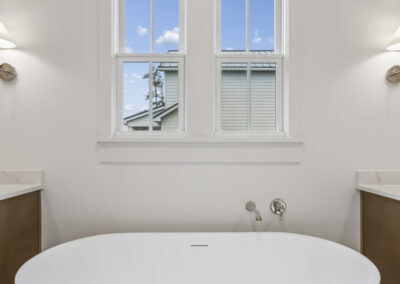
- Freestanding soaking tub
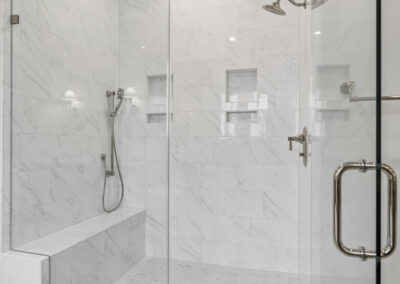
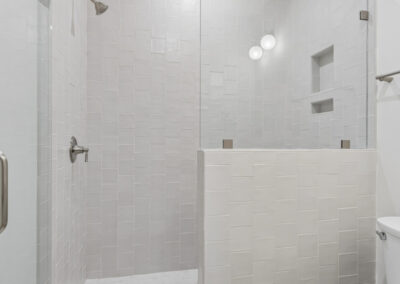
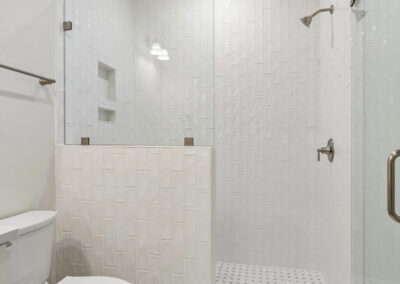
- Frameless glass shower with bench, two niches, rain head, and handheld showerhead
- Two separate vanities
FINISHES & SYSTEMS
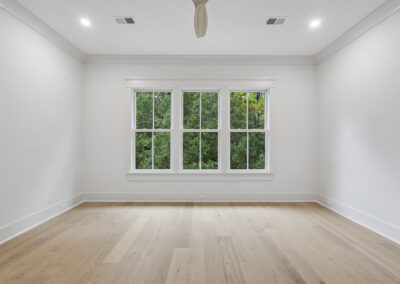
- 10-ft. main-level ceilings, 9-ft. upstairs ceilings, and 8-ft. main-level doors
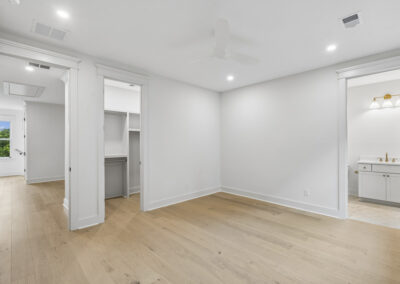
- Oak hardwood floors throughout, including all four bedrooms
- Craftsman-style poplar hardwood trim and white oak stairs
- Rinnai tankless water heater and R-49 attic insulation
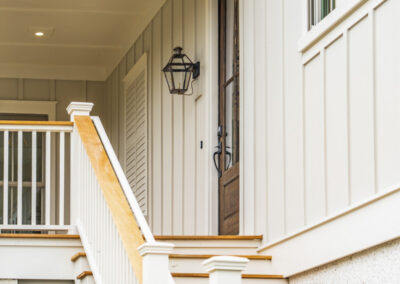
- Gas lantern on the front porch and gas stub for a future grill
- Full irrigation, plus hose bibs on all open porches and decks
COMMUNITY
- Owners may join the Kiawah Island Golf Resort’s Governor’s Club, a voluntary membership with preferred golf rates (including The Ocean Course), advance tee times, and resort pool, tennis, pickleball, fitness, and dining privileges.