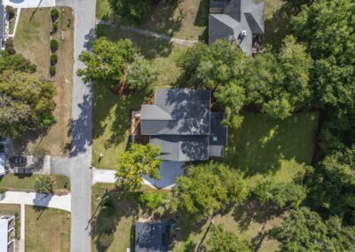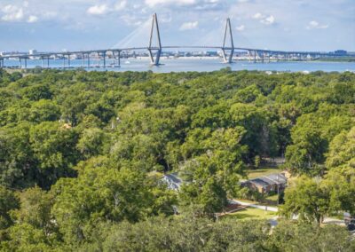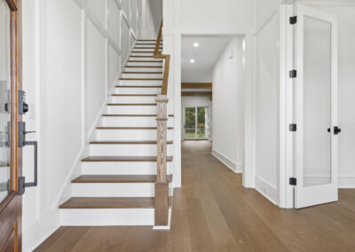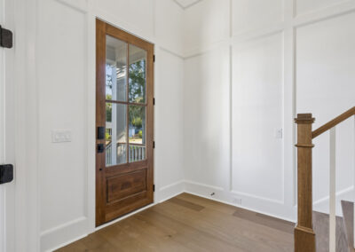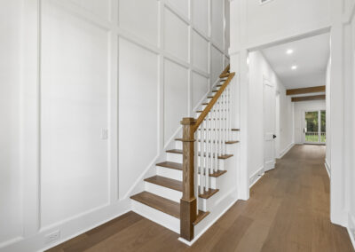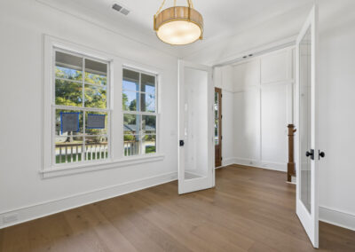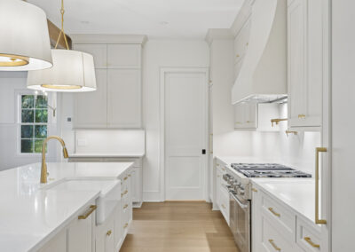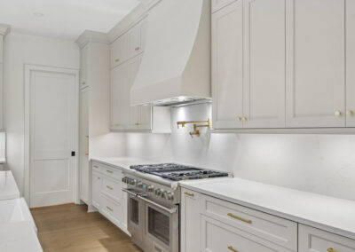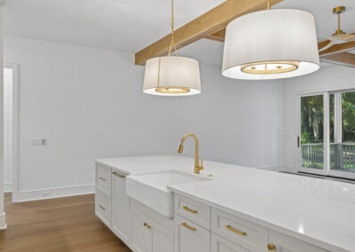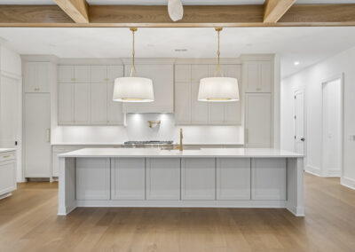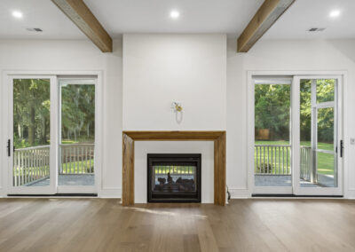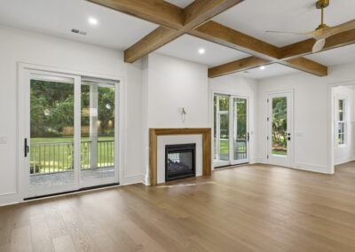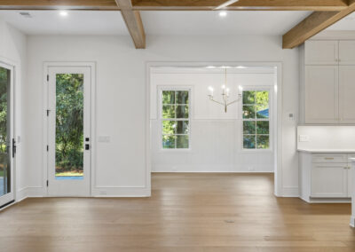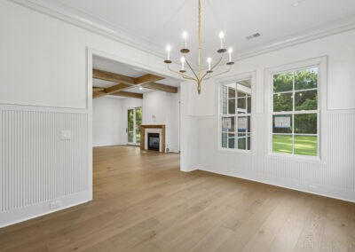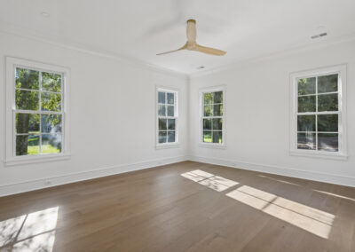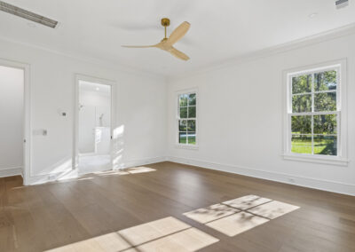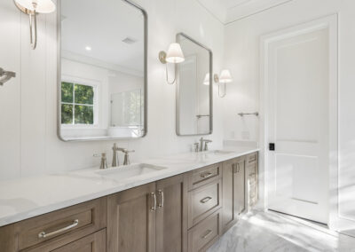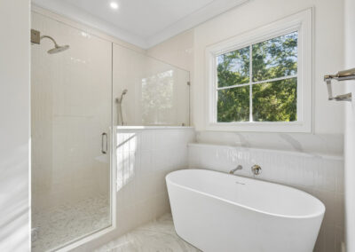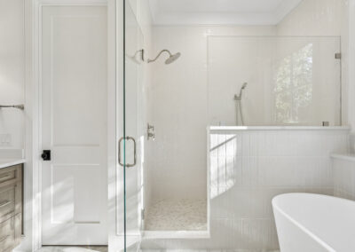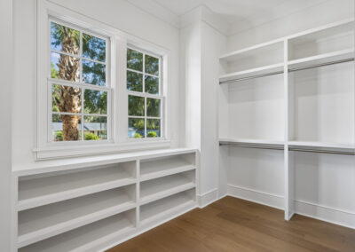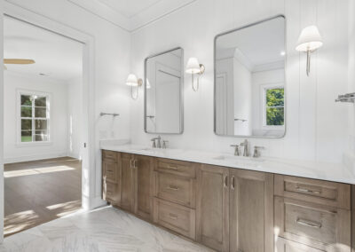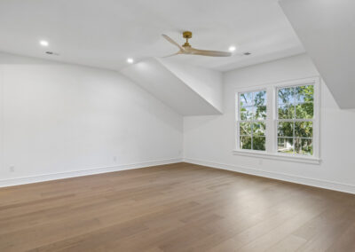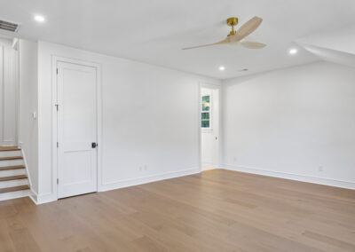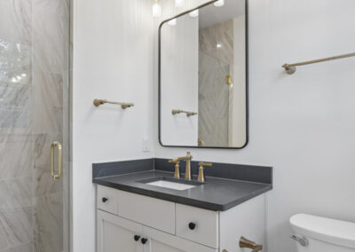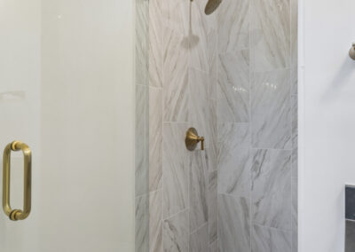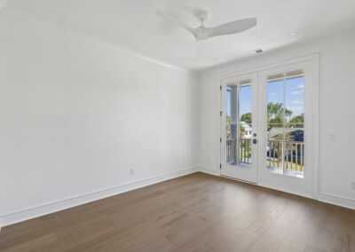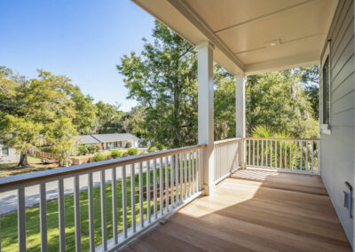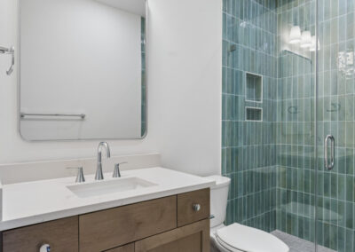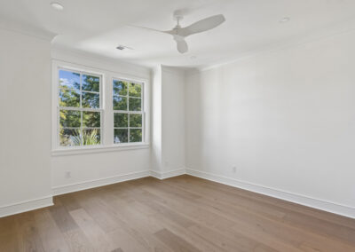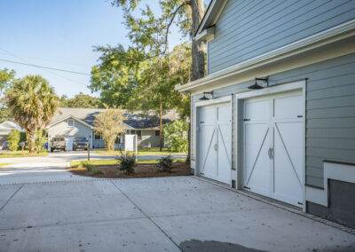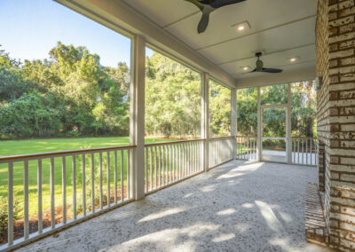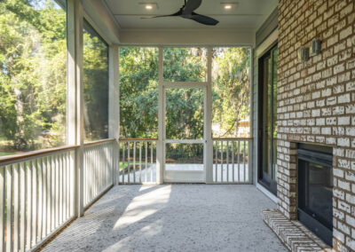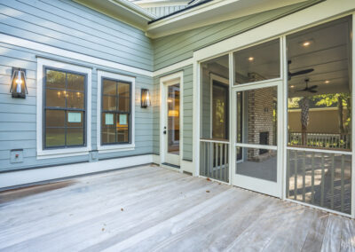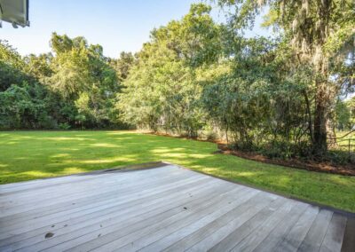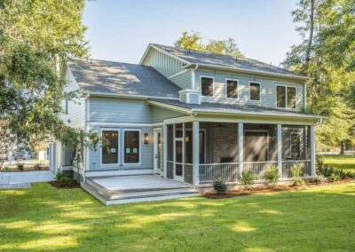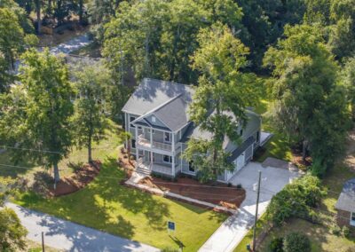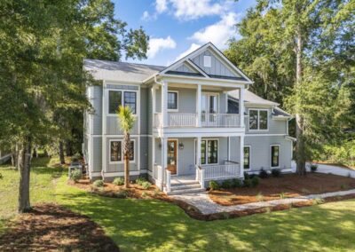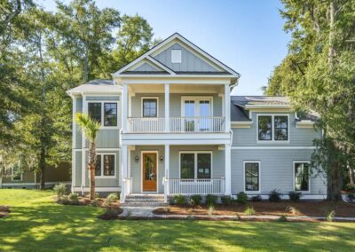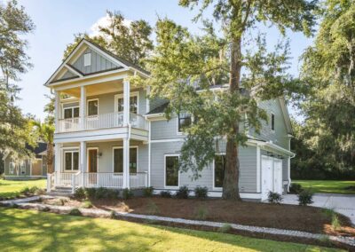
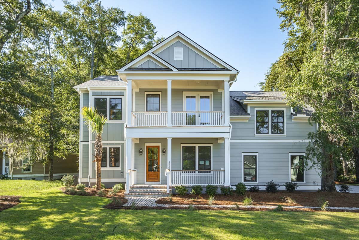
Set in an oak-lined Mount Pleasant neighborhood minutes from the Ravenel Bridge and downtown Charleston, this brand-new semi-custom home sits on a 1/2-acre lot near a public boat landing. The family room, framed by coffered white oak beams, shares a double-sided gas fireplace with the screened porch, so one fire serves indoor and outdoor evenings. The kitchen is all Thermador: 48″ Pro Harmony gas range with griddle, refrigerator and freezer columns, dishwasher, microwave drawer and wine reserve, with Siberian Frost quartz, an apron-front sink, pot filler, custom hood and walk-in pantry. The main floor holds the owner’s suite, a study and formal dining. Upstairs, a loft-style game room of nearly 20′ x 21′ sits beside a bonus room with its own full bath and walk-in closet, a suite larger than many owner’s suites, and a walk-in storage room. Five bedrooms, 4.5 baths, 4,002 sq ft. Throughout: 10-ft main-level ceilings, poplar trim, 8-ft solid-core doors and Weathered Oak hardwoods.
Signature features
- Double-sided gas fireplace shared by the family room and screened porch, with a white oak mantel and stone surround inside and brick on the porch side
- Coffered white oak beam ceiling in the family room
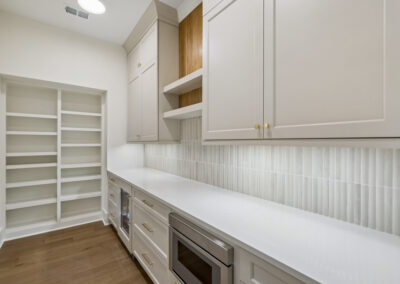
- Walk-in butler’s pantry with quartz counters, fluted tile backsplash and open shelving
- Thermador appliance package:
- 48″ Pro Harmony gas range with griddle
- 24″ refrigerator and freezer columns (internal ice maker)
- Matching Thermador dishwasher
- Built-in microwave drawer
- Under-counter wine reserve with glass door